


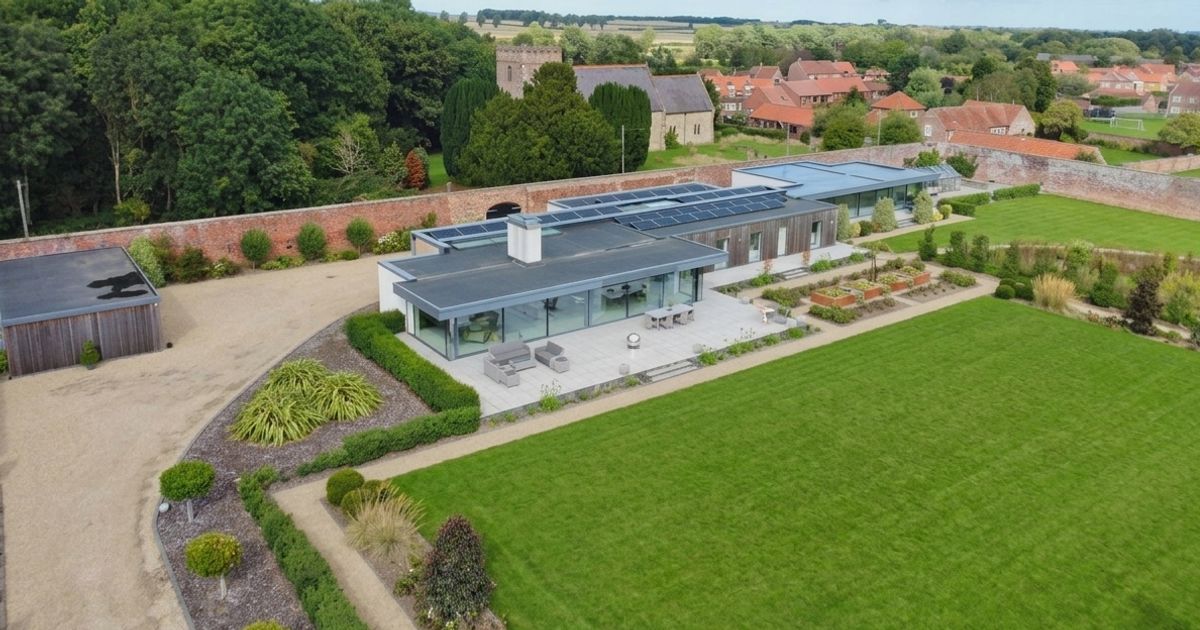
It’s a home that the TV Grand Designs team would be proud to feature – and now it could be yours. Ikura is one of the most impressive homes to be built in the Yorkshire Wolds in the last decade, sitting within the grounds of a country estate complete its own 38ft swimming pool.
The contemporary single-storey family home marked a new chapter for Kilnwick Hall when it was constructed in 2018. It was built in the former walled kitchen gardens of Kilnwick Hall at Kilnwick Percy, having been designed by an architect to bring a new future to the grounds.
And now it’s set to become a dream home to new owners, as its current residents look to move closer to Beverley. The idea for the property came from Richard Benwell, whose family managed and owned the walled garden since the end of World War Two. The land was run as a commercial plant nursery but due to retirement plans, the nursery was closed and redeveloped.
Estate agents at Quick & Clarke said: “The property strikes a perfect balance between secluded tranquility and vibrant community, framed by charming views of the neighbouring Norman church rising above the historic boundary walls. A standout feature is the contemporary full sized indoor pool complex, thoughtfully designed for year-round enjoyment with panoramic views of the gardens and connected to the living space by a glazed link.
“The property is approached through sculpted metal electric gates onto a sweeping gravel driveway, offering perhaps the most striking architectural view of the home. Positioned to sit to the rear of the plot, the house is framed by the high period brick wall that surrounds the grounds – a truly exceptional feature of the home.
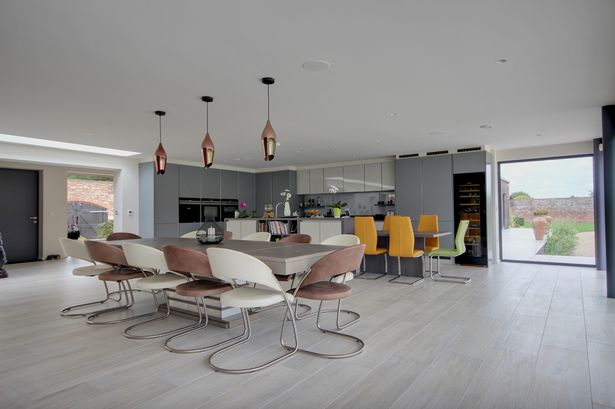
“Extending across the front of the home and accessed directly from the primary living spaces and pool area, the south-facing grounds enjoy a prime aspect. Running the full length of the south elevation is an extensive patio, particularly generous adjacent to the open-plan living dining kitchen, creating an ideal setting for alfresco dining and outdoor entertaining.
“Beyond, gravel pathways wind through expansive lawns, thoughtfully planted beds, and a butterfly meadow, offering lovely views back towards the house. Complete with a greenhouse and vegetable plot to the side of the pool complex, a front gate leads into an additional half-acre orchard ripe for potential.
“This is an exceptionally rare opportunity to acquire a bespoke, architect-designed home set within the privacy of a period walled garden.”
The four bedroom home – Council Tax Band H – has a stunning contemporary layout, south facing enclosed landscaped gardens and a host of sustainable features including ground source heat pump and underfloor heating, PV solar, battery storage and heat recovery system. It also has a top EPC Rating of A, scoring 94.
All four bedrooms have en suite bathrooms or shower rooms and the principal bedroom also has its own dressing room.
The kitchen has everything an aspiring chef could dream of, from wall and base storage units to a Siemens induction hob, coffee machine, oven, combi-microwave, dishwasher, three separate warming drawers, freezer, fridge with ice maker and wine cooler.
Connected to the main house by a light-filled glazed link, the luxury indoor pool complex matches the home’s high specification throughout, with a shallow shelved end and a rigid retractable safety cover, set within beautifully tiled surrounds. The pool area also has a dedicated shower, two changing rooms, one with a WC and wall-hung basin.