


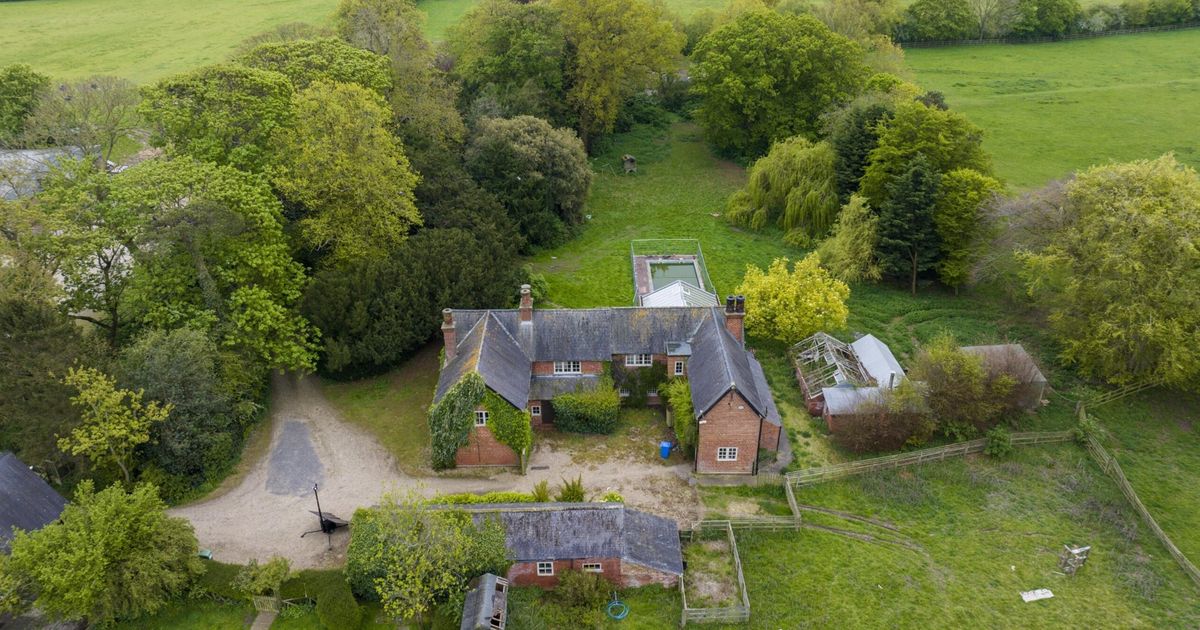
A huge Beverley-area country estate complete with stables, gardens and grounds has been put up with sale with a hefty £2m price tag. And the driveway to the Tickton Hall Estate also holds the “key” to accessing a prestigious former polo club and neighbouring land.
The estate has been brought to market by the Leeds office of Watling Real Estate, who are looking for offers of £2m for the five bedroomed main building and its additional properties, all set within 6.4 acre grounds. Notably, the driveway to the property provides the only access to the neighbouring former Beverley Polo Club and adjoining land.
The picturesque estate is set within a private rural setting on the fringes of Beverley, approached by a long, treelined driveway.
Fixed charge receivers have also been appointed over the adjacent property, which previously traded as Beverley Polo Club and has extensive equestrian facilities and offices situated on 80 acres of paddock land. The property is currently being advertised by agents Clubleys with a guide price of £1.25m.
Watling Real Estate director Alex Sweetman explained: “An opportunity exists for the purchaser of The Tickton Hall Estate to realise the full value potential by acquiring the adjoining freehold property, or reaching a commercial arrangement to grant a legal right of way for access.
“Tickton Hall Estate offers an opportunity to acquire a substantial country house with numerous possibilities to add value via refurbishment and redevelopment, both of the hall and several additional buildings including a cottage and a lodge.”
The main Tickton Hall dates from the early 19th century and has since been enlarged and extended to provide five bedrooms, three bathrooms, a farmhouse kitchen, two large reception rooms, and a large orangery.
Mr Sweetman said: “While the property has recently been used as a family home, it is now in need of refurbishment to restore the Hall to its former grandeur.”
The kitchen is handmade in solid wood with a range of appliances, gas-fired Aga and a Butler sink, and the south-facing orangery leads out to the garden. Inside, the staircase rises to an impressive galleried landing on the first floor which is currently arranged as five large bedrooms and two bathrooms. The two upper floors combine to offer versatile accommodation extending to over 4,000 sq ft.
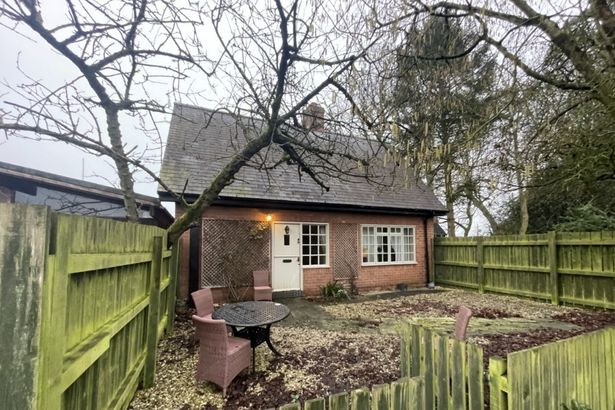
The gardens, grounds and outbuildings wrap around the house with the formal garden to the south side providing a private wooded setting and a swimming pool. In the grounds, the cottage is a two storey property with two bedrooms, sitting in a self-contained garden. Next to the cottage is a lodge with three bedrooms, lounge, kitchen and bathroom.
Along the eastern boundary of the property is a two storey brick built detached stable block providing accommodation for five horses. The gardens, grounds and outbuildings wrap around the house with the formal gardens on three sides, extending to six acres.
Did you know you can make Hull Live a preferred source of Hull news in Google, which will mean you get more of our breaking news, exclusives, and must-read stories straight away? Here’s more information about what this means and how to do it – you can also do it straight away by clicking here .